Finca Santa Ponsa
Atelier Anjora
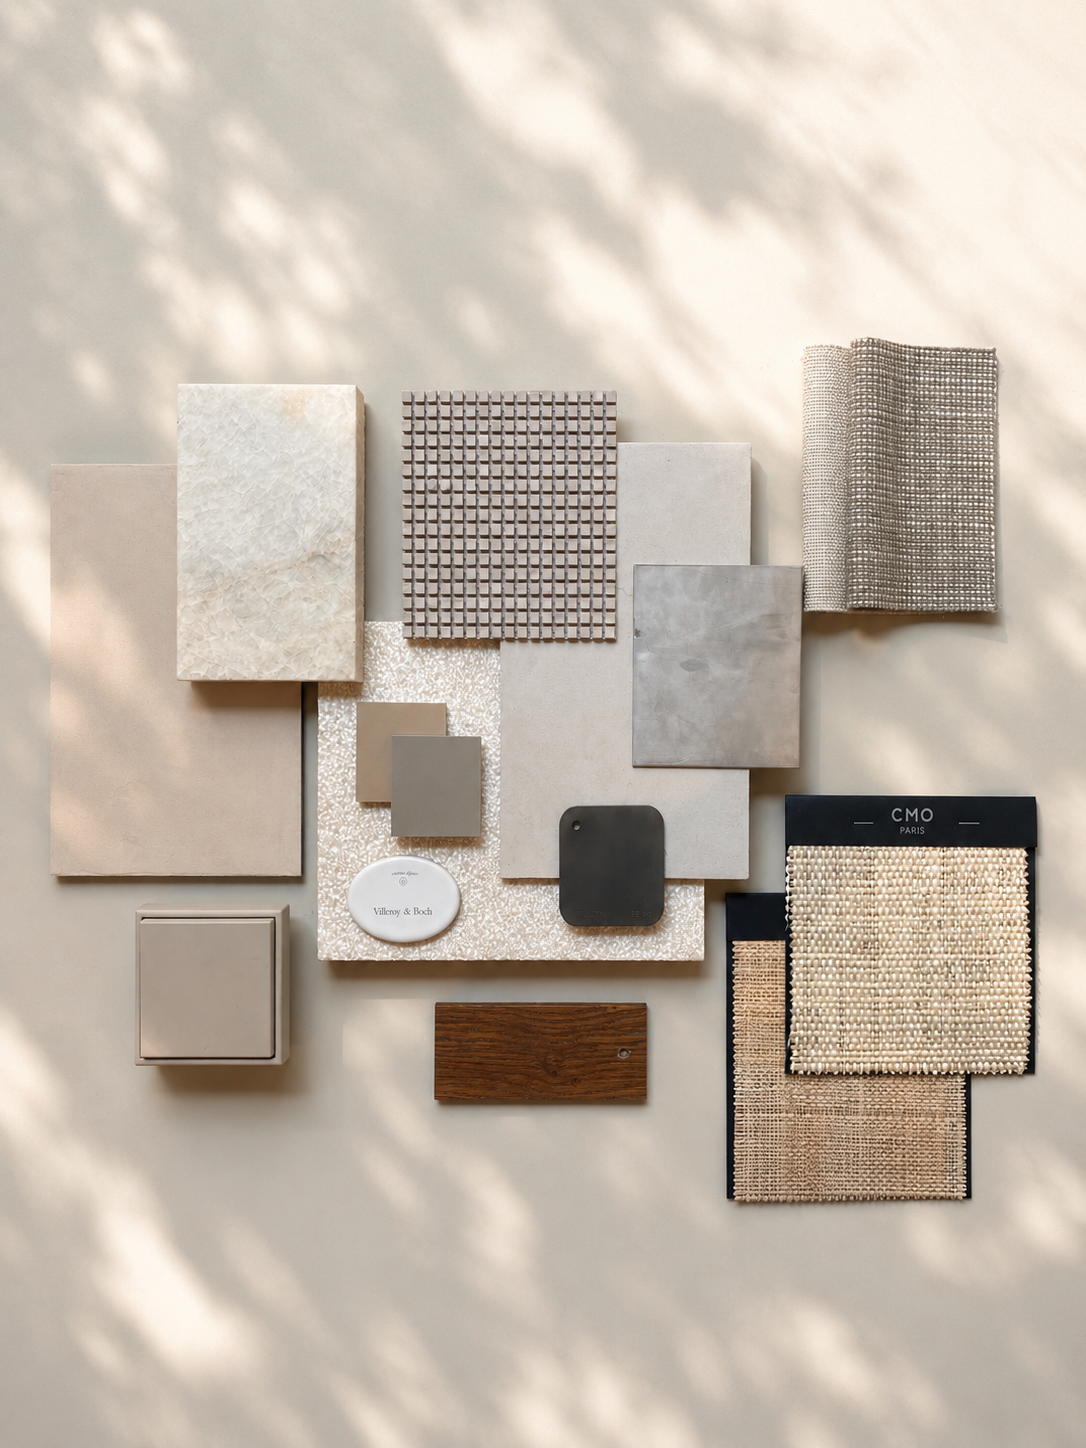
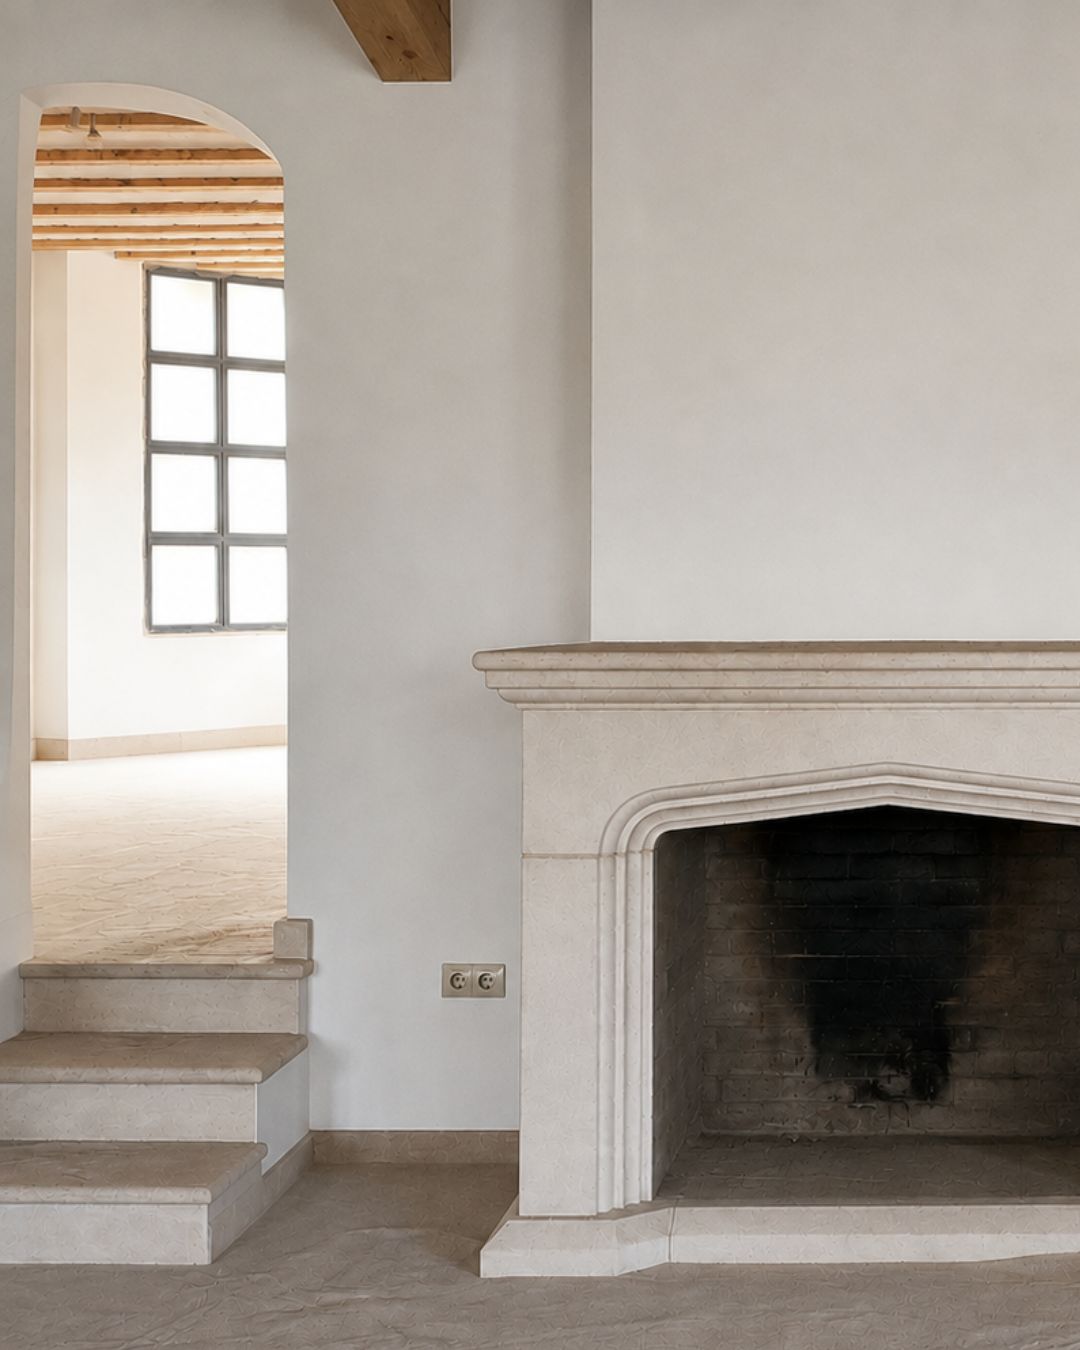
The comprehensive renovation of this two-storey finca with garden combines a respectful approach to the existing building fabric with the requirements of a contemporary and high-quality holiday home. In terms of design, the project is based on traditional construction methods and local materials, which are translated into a clear, modern architectural language.
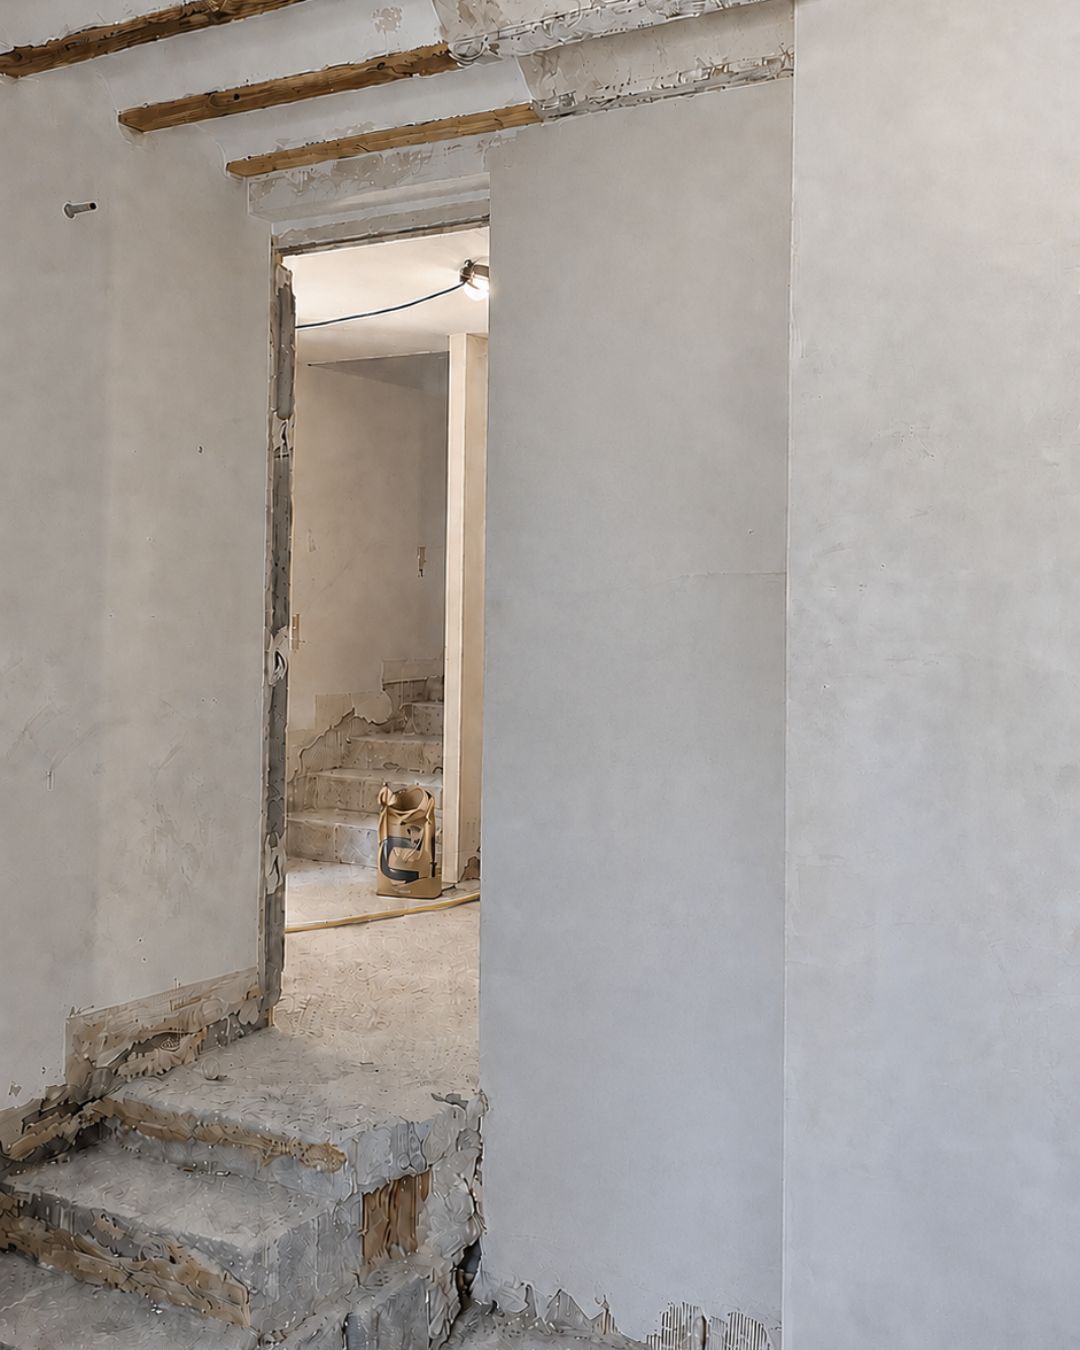
Before construction work began, a comprehensive analysis of the existing building was carried out. On this basis, the necessary interventions were planned in detail and coordinated with one another. Due to the scope of the measures, the project is being implemented in two construction phases.
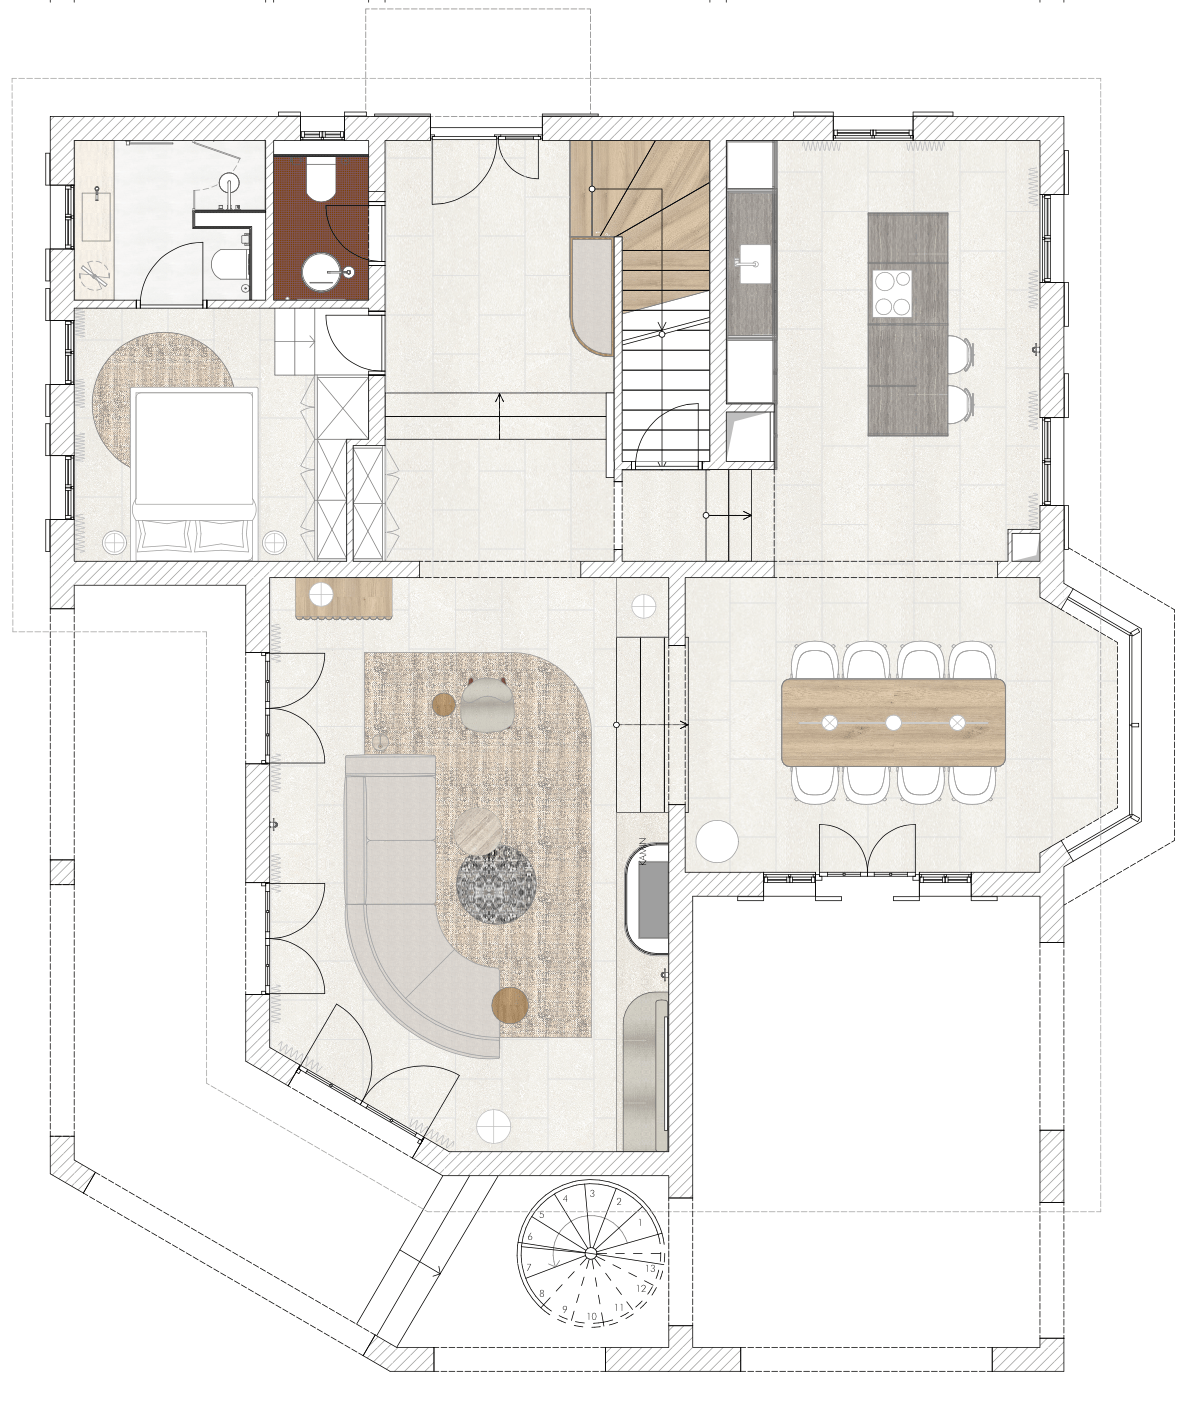
The first phase comprises the core renovation and complete interior fit-out of the finca. In addition to extensive demolition and dismantling work, significant new construction and conversion measures are being carried out within the existing structure. A fundamental reorganisation of the floor plans creates contemporary and spacious living areas and improves the functional connections between the individual living spaces.
As part of the current fit-out, the bathrooms are being completely redesigned, while windows, doors, wall finishes and floor coverings are being renewed from the ground up. At the same time, the building services are being integrated and precisely coordinated with the new spatial organisation and architectural requirements.
The interior planning is based on a Mediterranean design and consistently continues the architectural concept throughout the interior. Natural materials, warm colour tones and carefully selected surfaces are combined with high-quality, luxurious furnishings. This creates a calm yet distinctive atmosphere that reflects the traditional character of the finca and combines it with contemporary living comfort.
In the second construction phase, the design concept will be extended to the outdoor areas. The work includes the redesign of the façade as well as the garden and outdoor areas, together with the replanning of the pool. Architecture, landscape and materiality are developed as a cohesive overall concept.
The aim of the renovation is to preserve the original character of the finca and to develop it further with sensitivity. Traditional elements, local materials, modern building technology and high-quality interior design come together to create a modern, Mediterranean holiday home.