SPA MALLORCA

Atelier Anjora
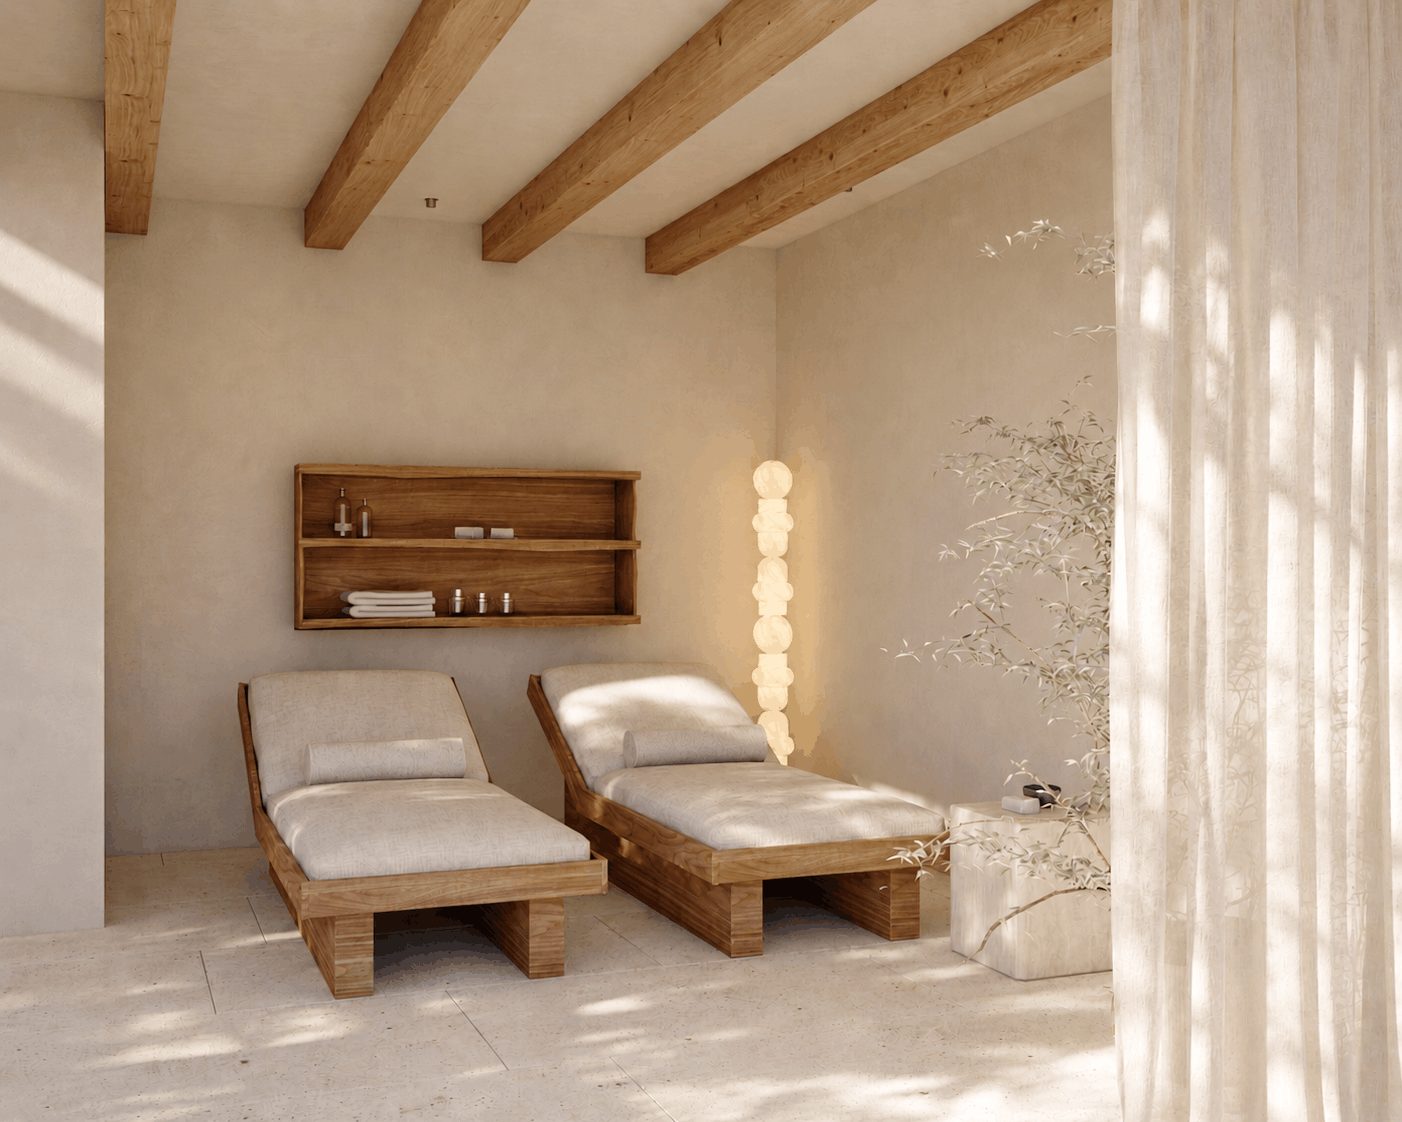
The sauna and spa area was designed as a peaceful retreat in the garden of a Mallorcan finca – nestled within the natural surroundings and characterised by a minimalist, warm palette of materials.
Earthy clay plaster surfaces, local natural stone tiles and seamless microcement create a Mediterranean and timeless atmosphere.
Generous folding French doors open the space fully onto the garden, seamlessly connecting the outdoor area with the interior of the sauna. Textured glass provides a gentle interplay of light and privacy. The natural timber beam ceiling lends the space depth and character, emphasising the project’s authentic Mediterranean feel.
At the heart of the spa area stands the freestanding ice chest – a place for regeneration, tranquillity and ritual. The concept is complemented by understated lighting design featuring wall lights from Contain, a Mallorcan manufacturer, and spotlights from Prado, which atmospherically highlight the natural materials and lend the space a calm, intimate ambience, particularly in the evening hours.